
Stands
Find your stand
Surveyed stands in three sizes, released in three phases. Every one is pegged and numbered on the ground, and the number on your agreement is the number on the beacon we walk you to.
Prices
Every figure for every size, side by side
Priced in United States dollars. The per-square-metre rate is the first sum a careful buyer does, so it is done here rather than left to you.
| Stand size | Cash price | Per m² | Deposit (30%) | Monthly × 36 |
|---|---|---|---|---|
| 200 m² | US$5,000 | US$25.00 | US$1,500 | US$97 |
| 300 m² | US$7,500 | US$25.00 | US$2,250 | US$146 |
| 400 m² | US$9,500 | US$23.75 | US$2,850 | US$185 |
- The monthly figure is the balance after the 30% deposit spread over 36 months, interest free. Settle early and 5% comes off what is left — the full terms are on the buying page.
- This page publishes no availability count. Which stands are open changes week to week, and a number here would be out of date before you read it. Send us a stand number from the plan and the sales office confirms in writing whether it is still open — before any money moves.
Approved subdivision plan
Read the approved plan yourself
This is the subdivision diagram as approved by the Department of Physical Planning, drawn at 1:2500 and published here at the 300 dpi it was scanned at. Zoom in on the panel at the lower right and the approval stamp is legible in full; zoom in anywhere on the layout and every stand carries its own number. Read them rather than take our word for them.
The drawing is titled "Proposed subdivision of Lot 12 of Spitzkop (Prayer City), District of Zvimba", and its client panel names Vevhu Resources. Its land-use schedule carries a single residential stand line at about 400 square metres; the sizes offered for sale are being confirmed against it, and until that is settled this page describes the drawing rather than the price list. Besides those stands the schedule sets aside a secondary school, primary schools, creches, churches, a police site, a clinic, a college, local authority, government and public utility sites, a hotel, shops and offices, general industry, a vegetable market, petrol filling stations, a bus terminus, parking, residential clusters and flats, and open space and buffer zones along the stream. Roads are drawn at 10, 12, 15, 20 and 31.49 metres wide, each width labelled where it runs. The Department of Physical Planning panel also records the block of stand numbers allocated to the subdivision.
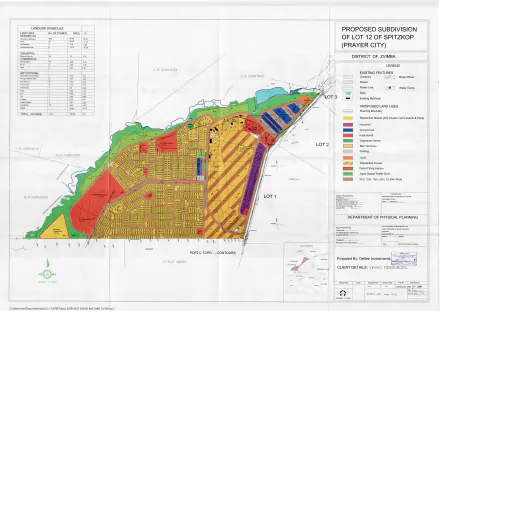
About 50 KB to start, then the sheet in tiles as you zoom.
APPROVED. In terms of section 43 of the Regional Town and Country Planning Act, Chapter 29:12. Principal Director of Physical Planning. Date 19/2/22. Ref. No. SL/1132.
This is the approved subdivision diagram for Lot 12 of Spitzkop, prepared by Dellee Investments at 1:2500 and stamped by the Department of Physical Planning. Zoom in and read the stamp, the land-use schedule and the stand numbers yourself. It shows the whole approved subdivision, including land held by others, so not everything drawn here is ours to sell. Ask the sales office about a specific stand and they will confirm in writing.
The sheet is shown turned 90 degrees from the scan. The original is a landscape drawing on a portrait sheet, so its labels, title block and stamp all read sideways until it is turned. Nothing else about the image has been altered.
What you can build
House designs drawn for each stand size
Every image in this section is an architectural impression — a drawing of a proposed house, not a photograph of one standing on the estate. They are here to show what fits. You build to your own plans, approved by Zvimba Rural District Council.
200 m²
A comfortable two or three bedroom home with a yard.
US$5,000 · US$25.00 per m²
- Pegged and numbered on the ground
- Road frontage
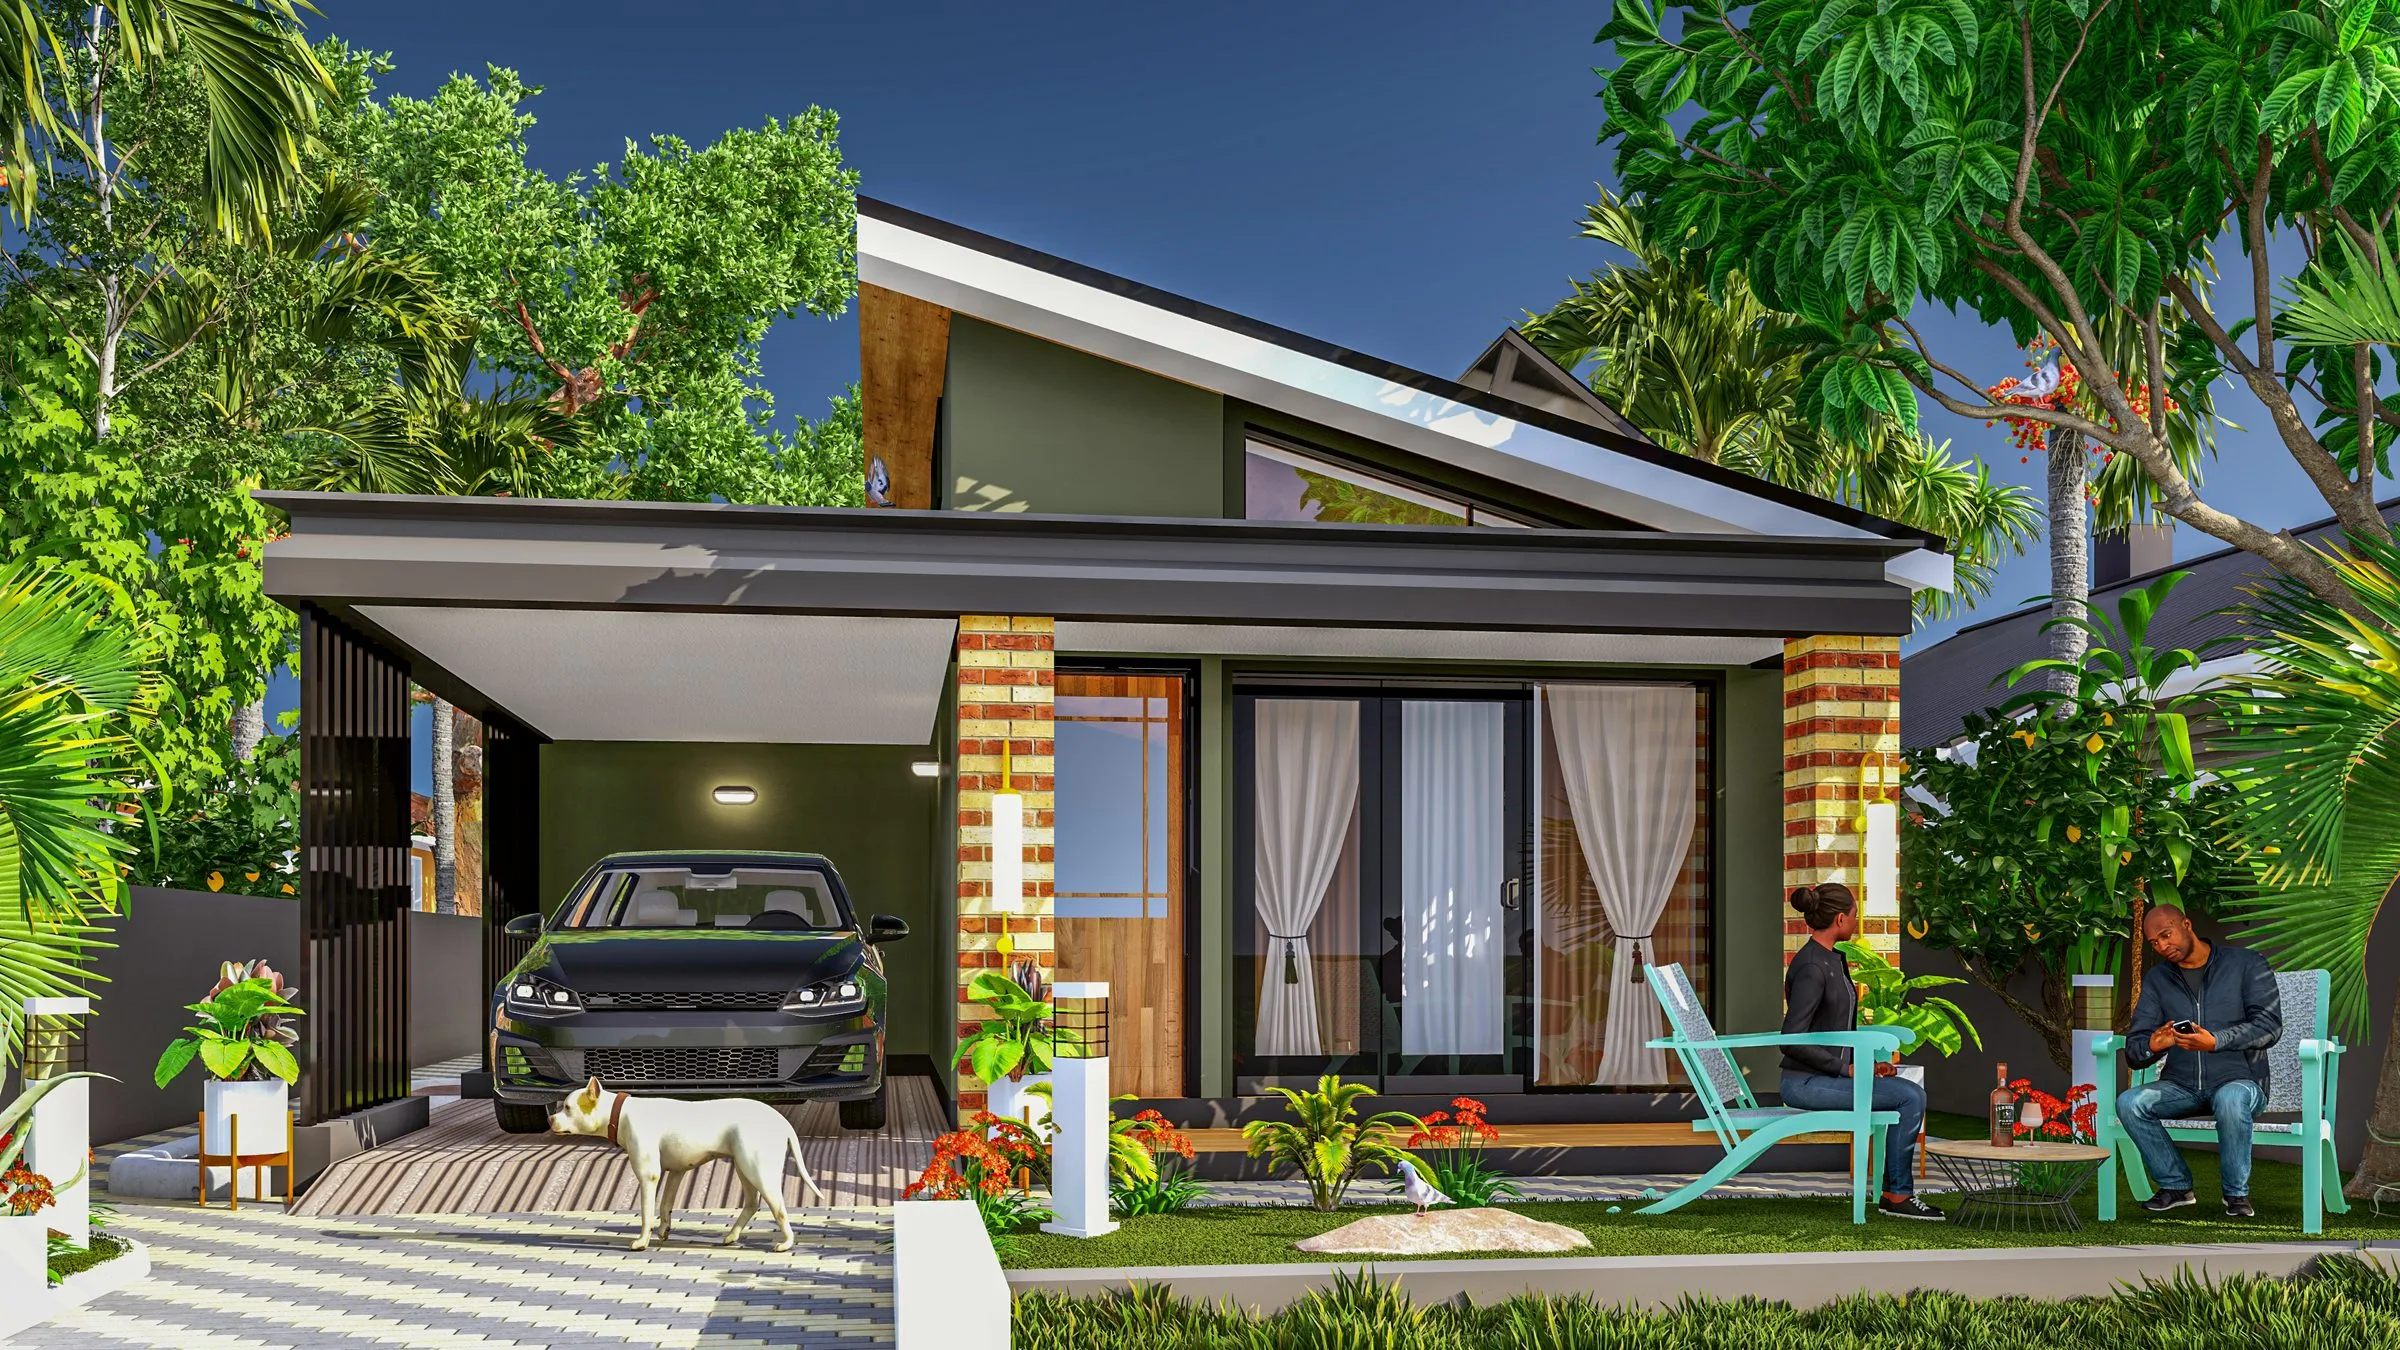
ImpressionDesign A · drawing, not a photograph 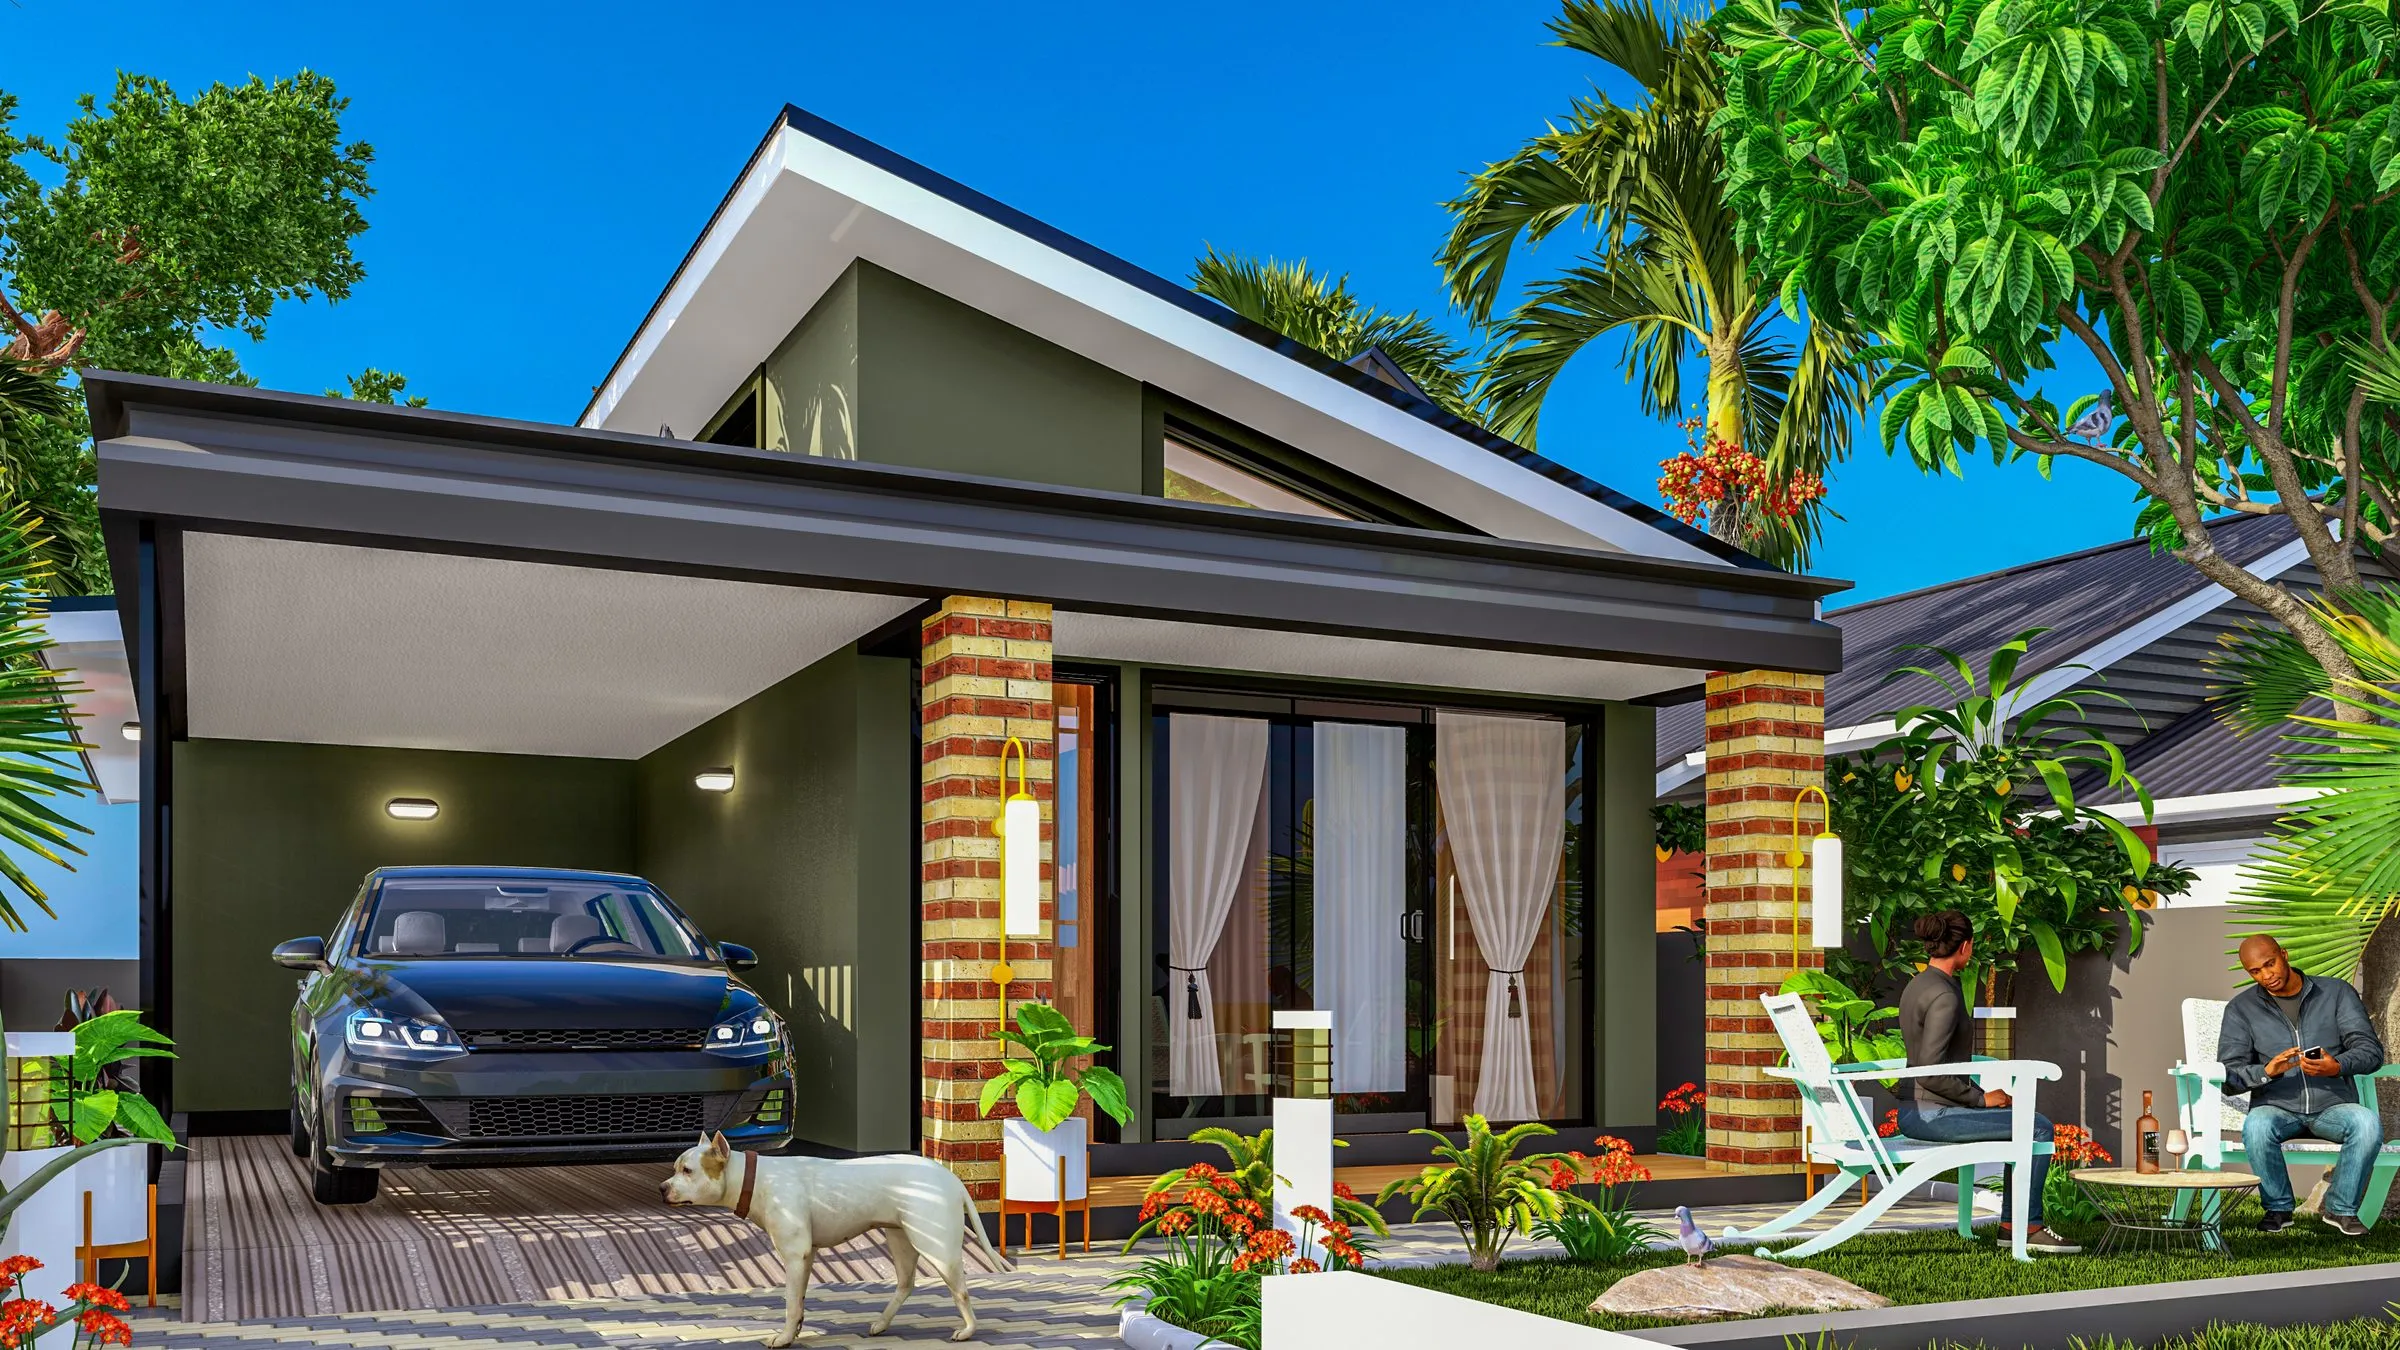
ImpressionDesign B · drawing, not a photograph 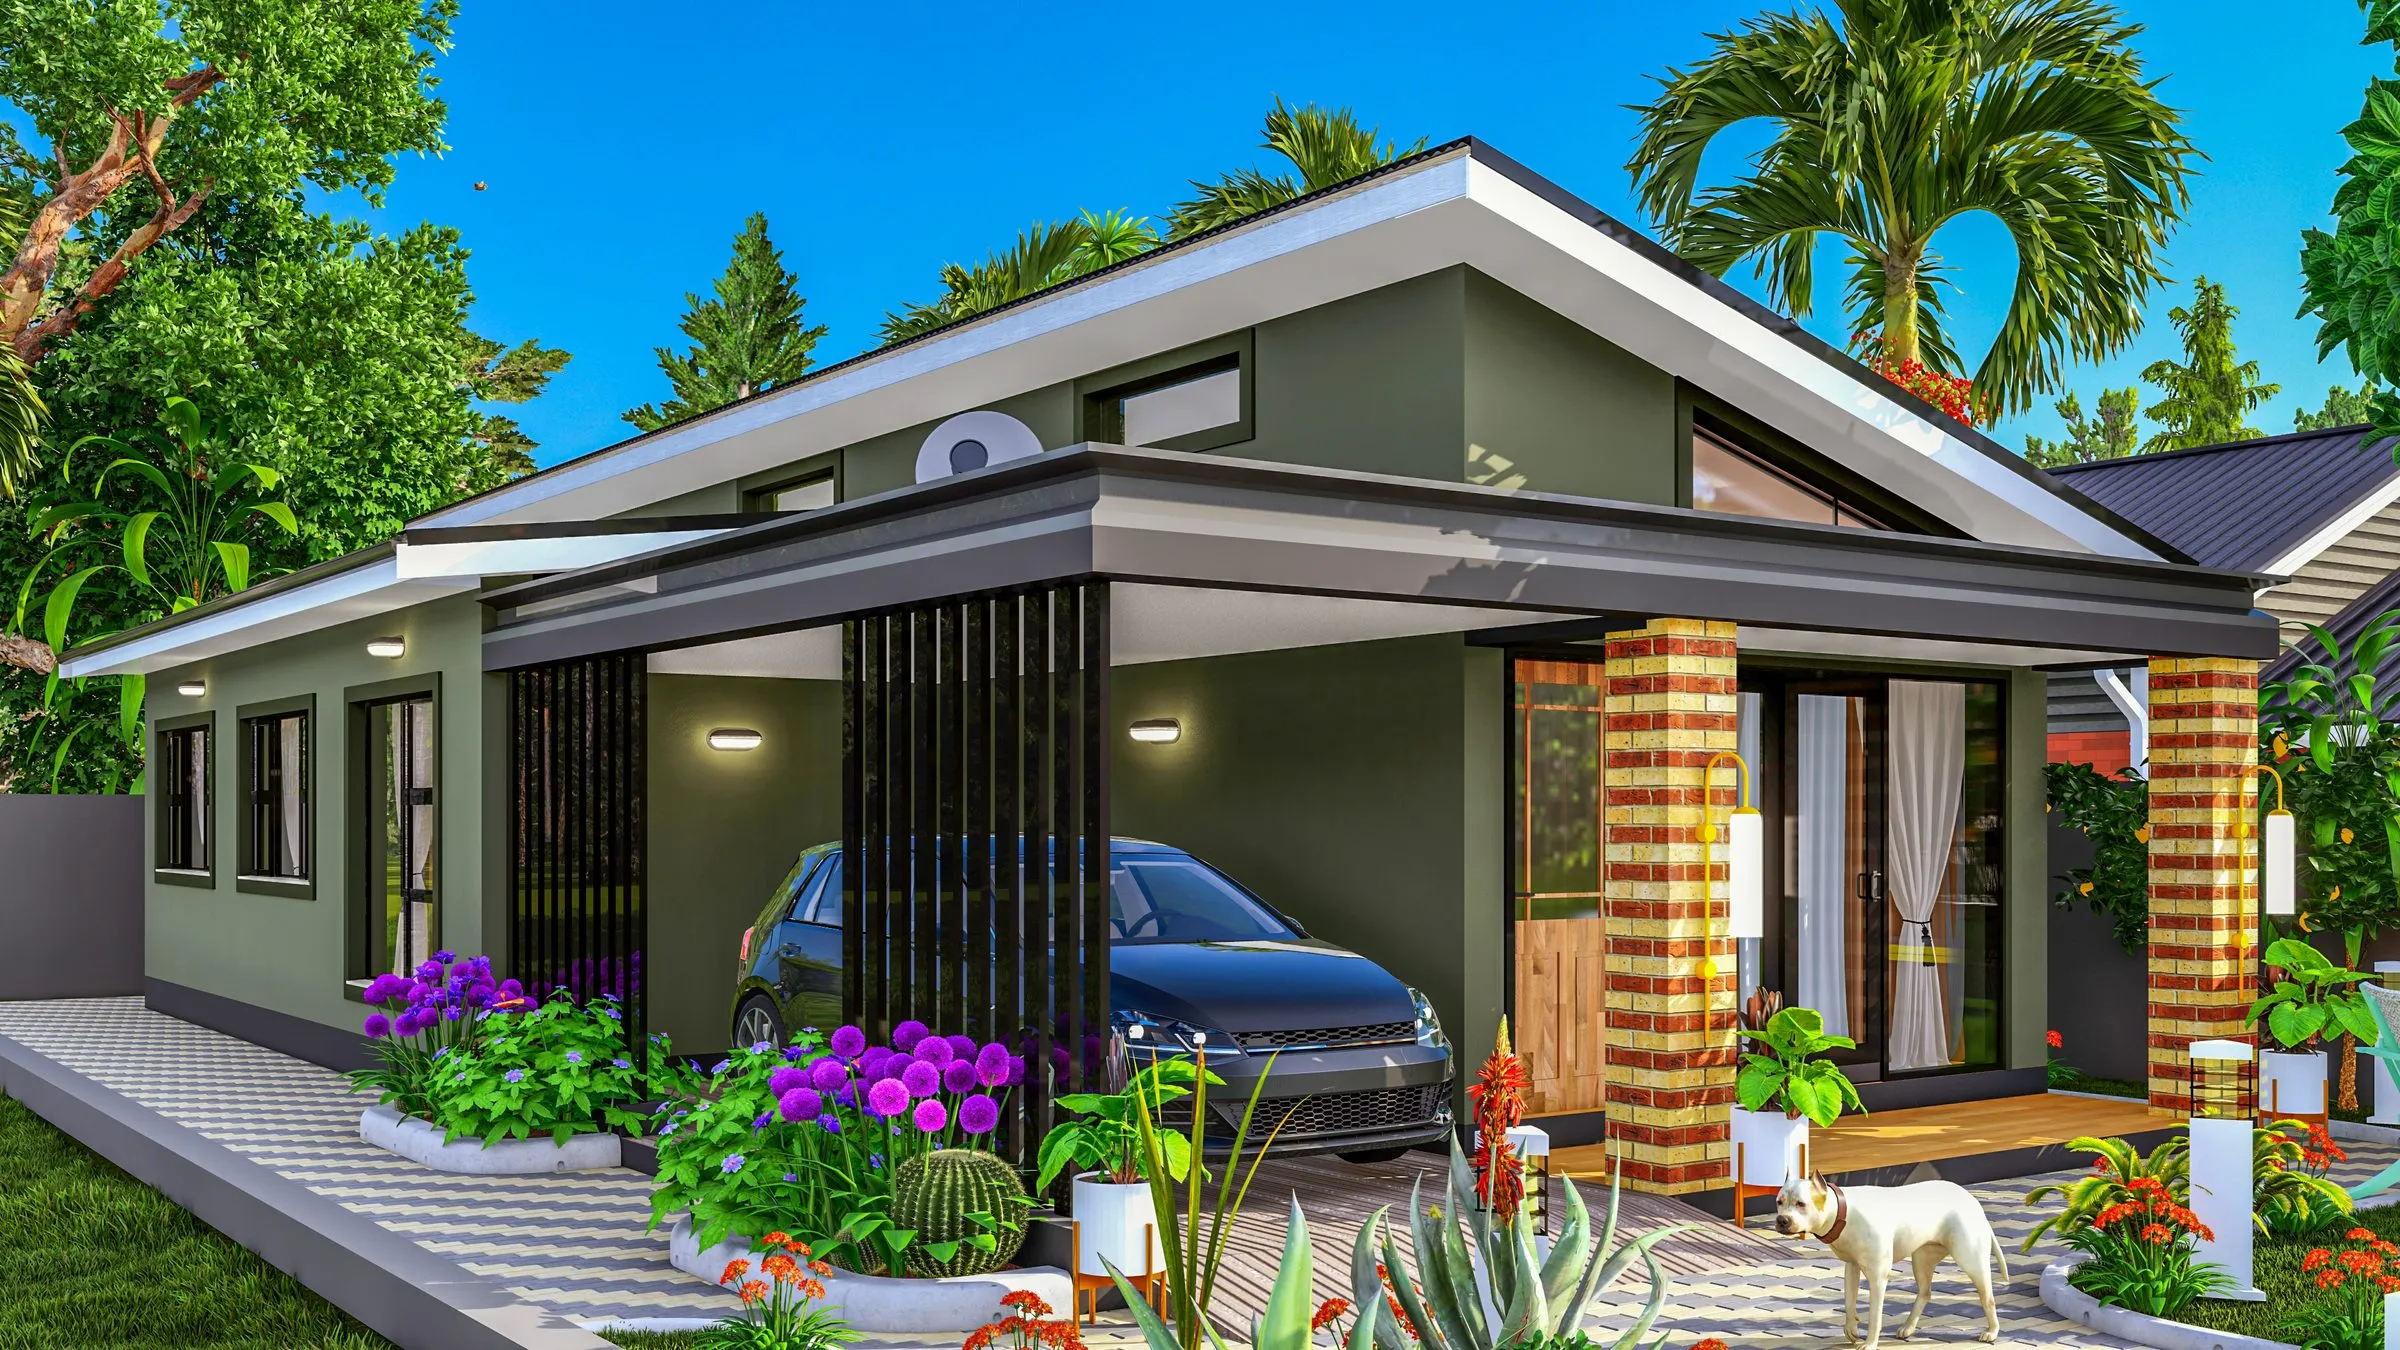
ImpressionDesign C · drawing, not a photograph
300 m²
Room for four bedrooms, a garden and off-street parking.
US$7,500 · US$25.00 per m²
- Pegged and numbered on the ground
- Off-street parking
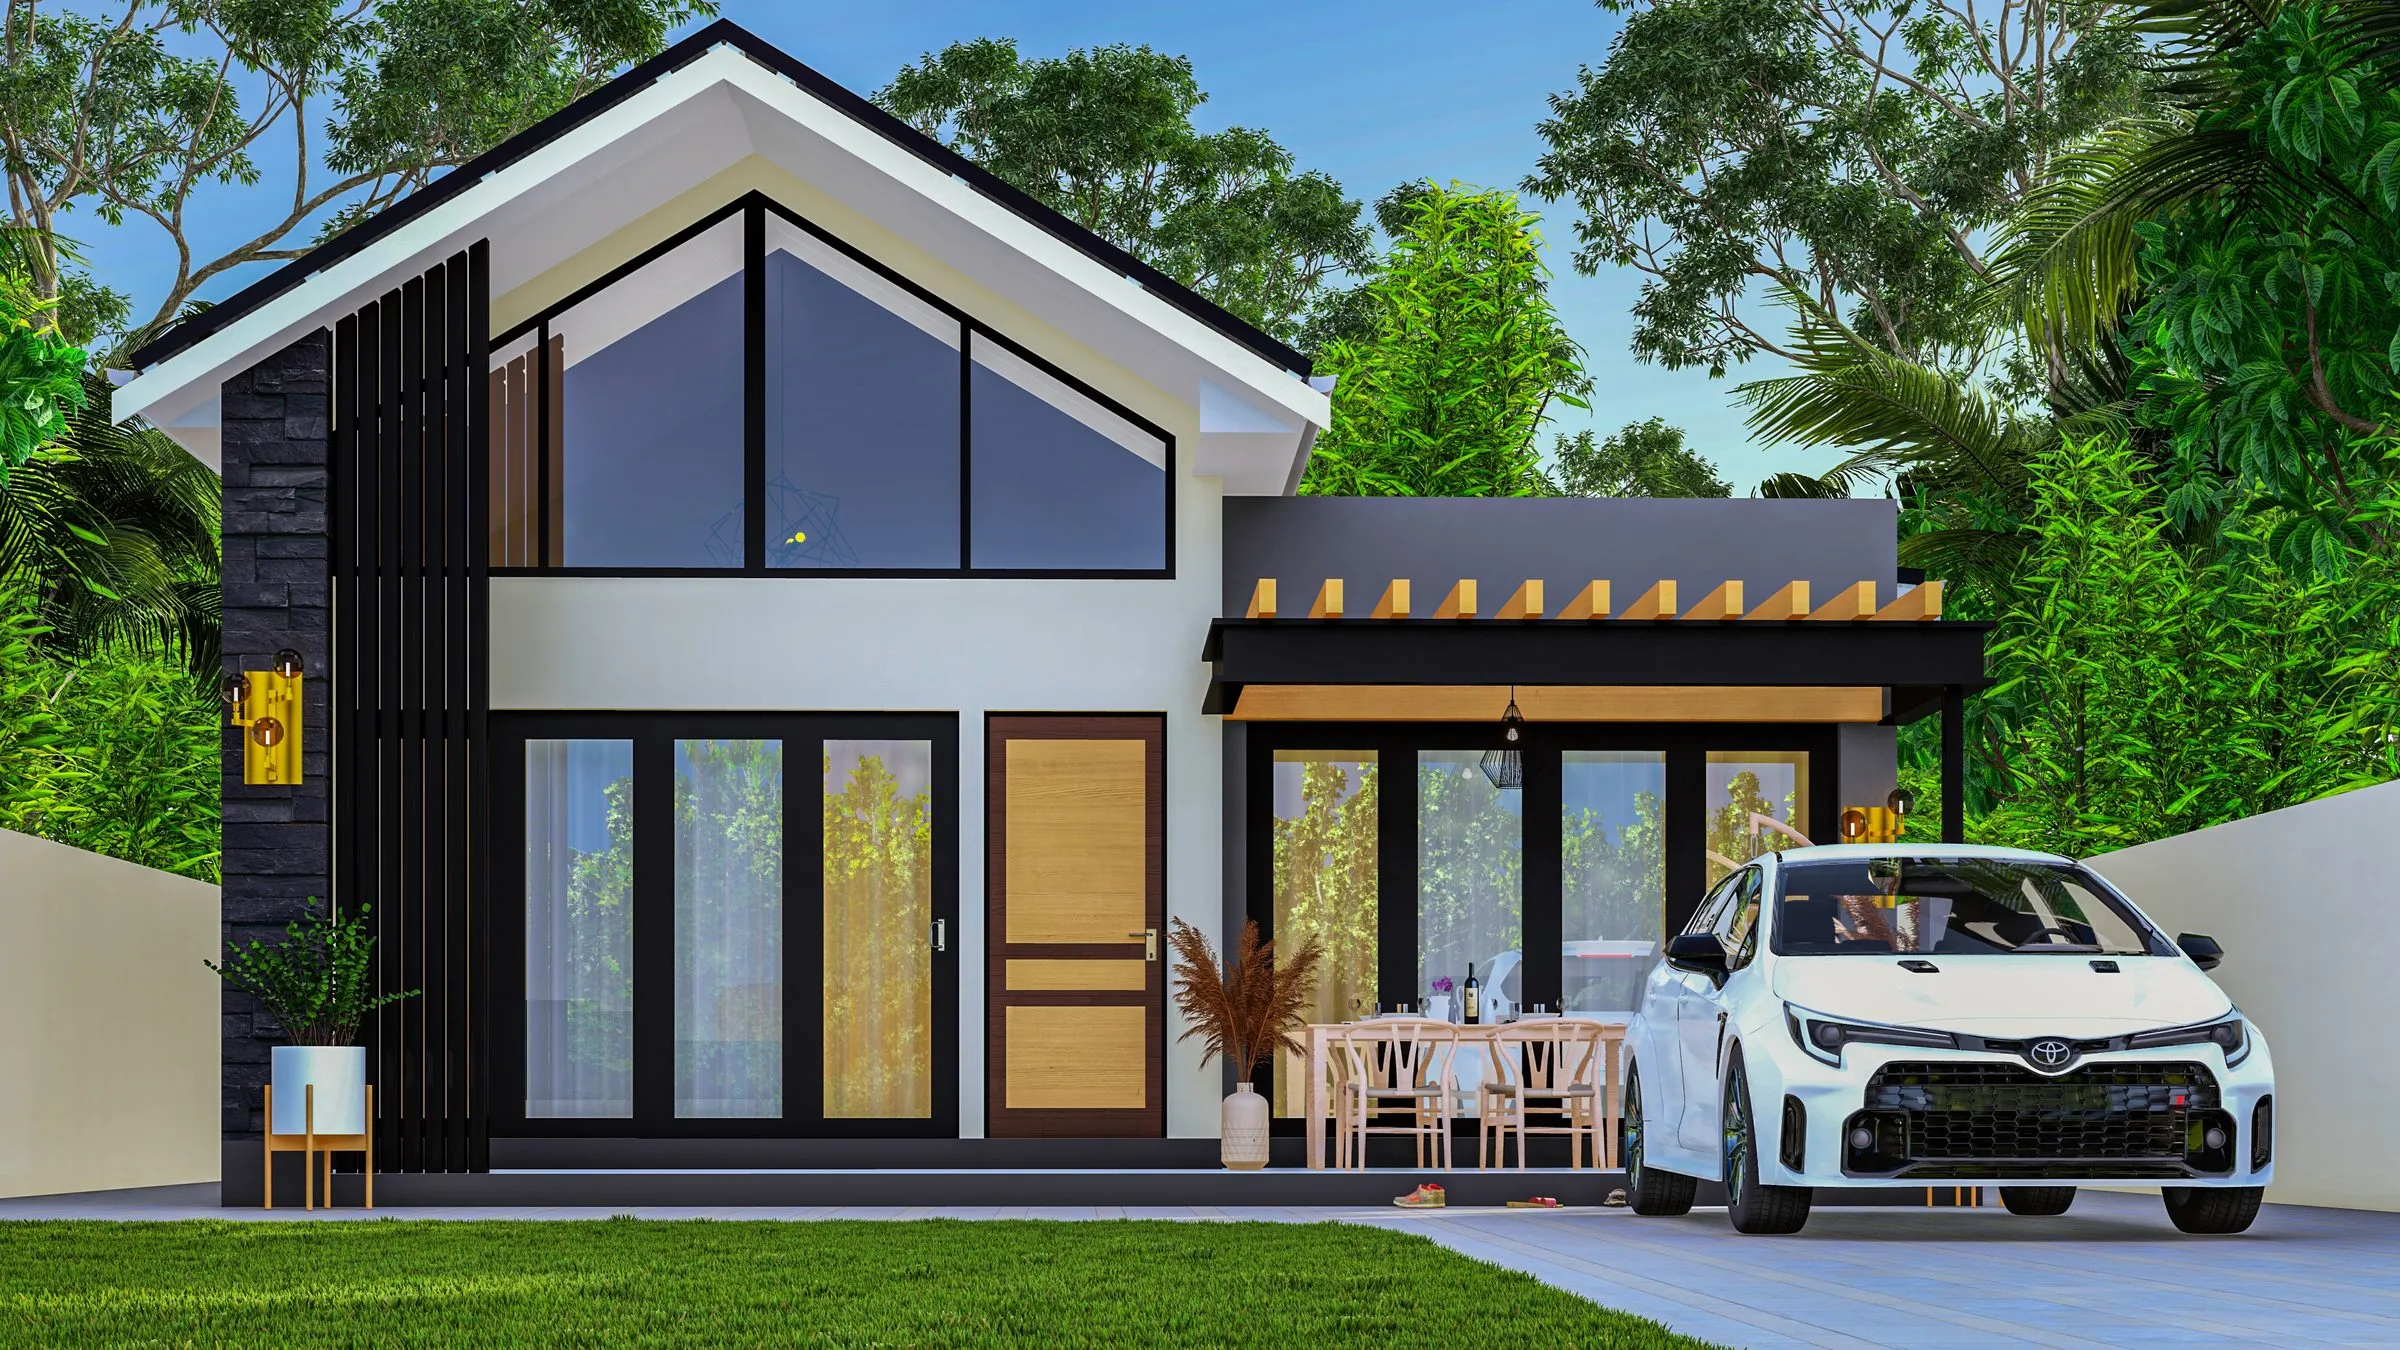
ImpressionDesign A · drawing, not a photograph 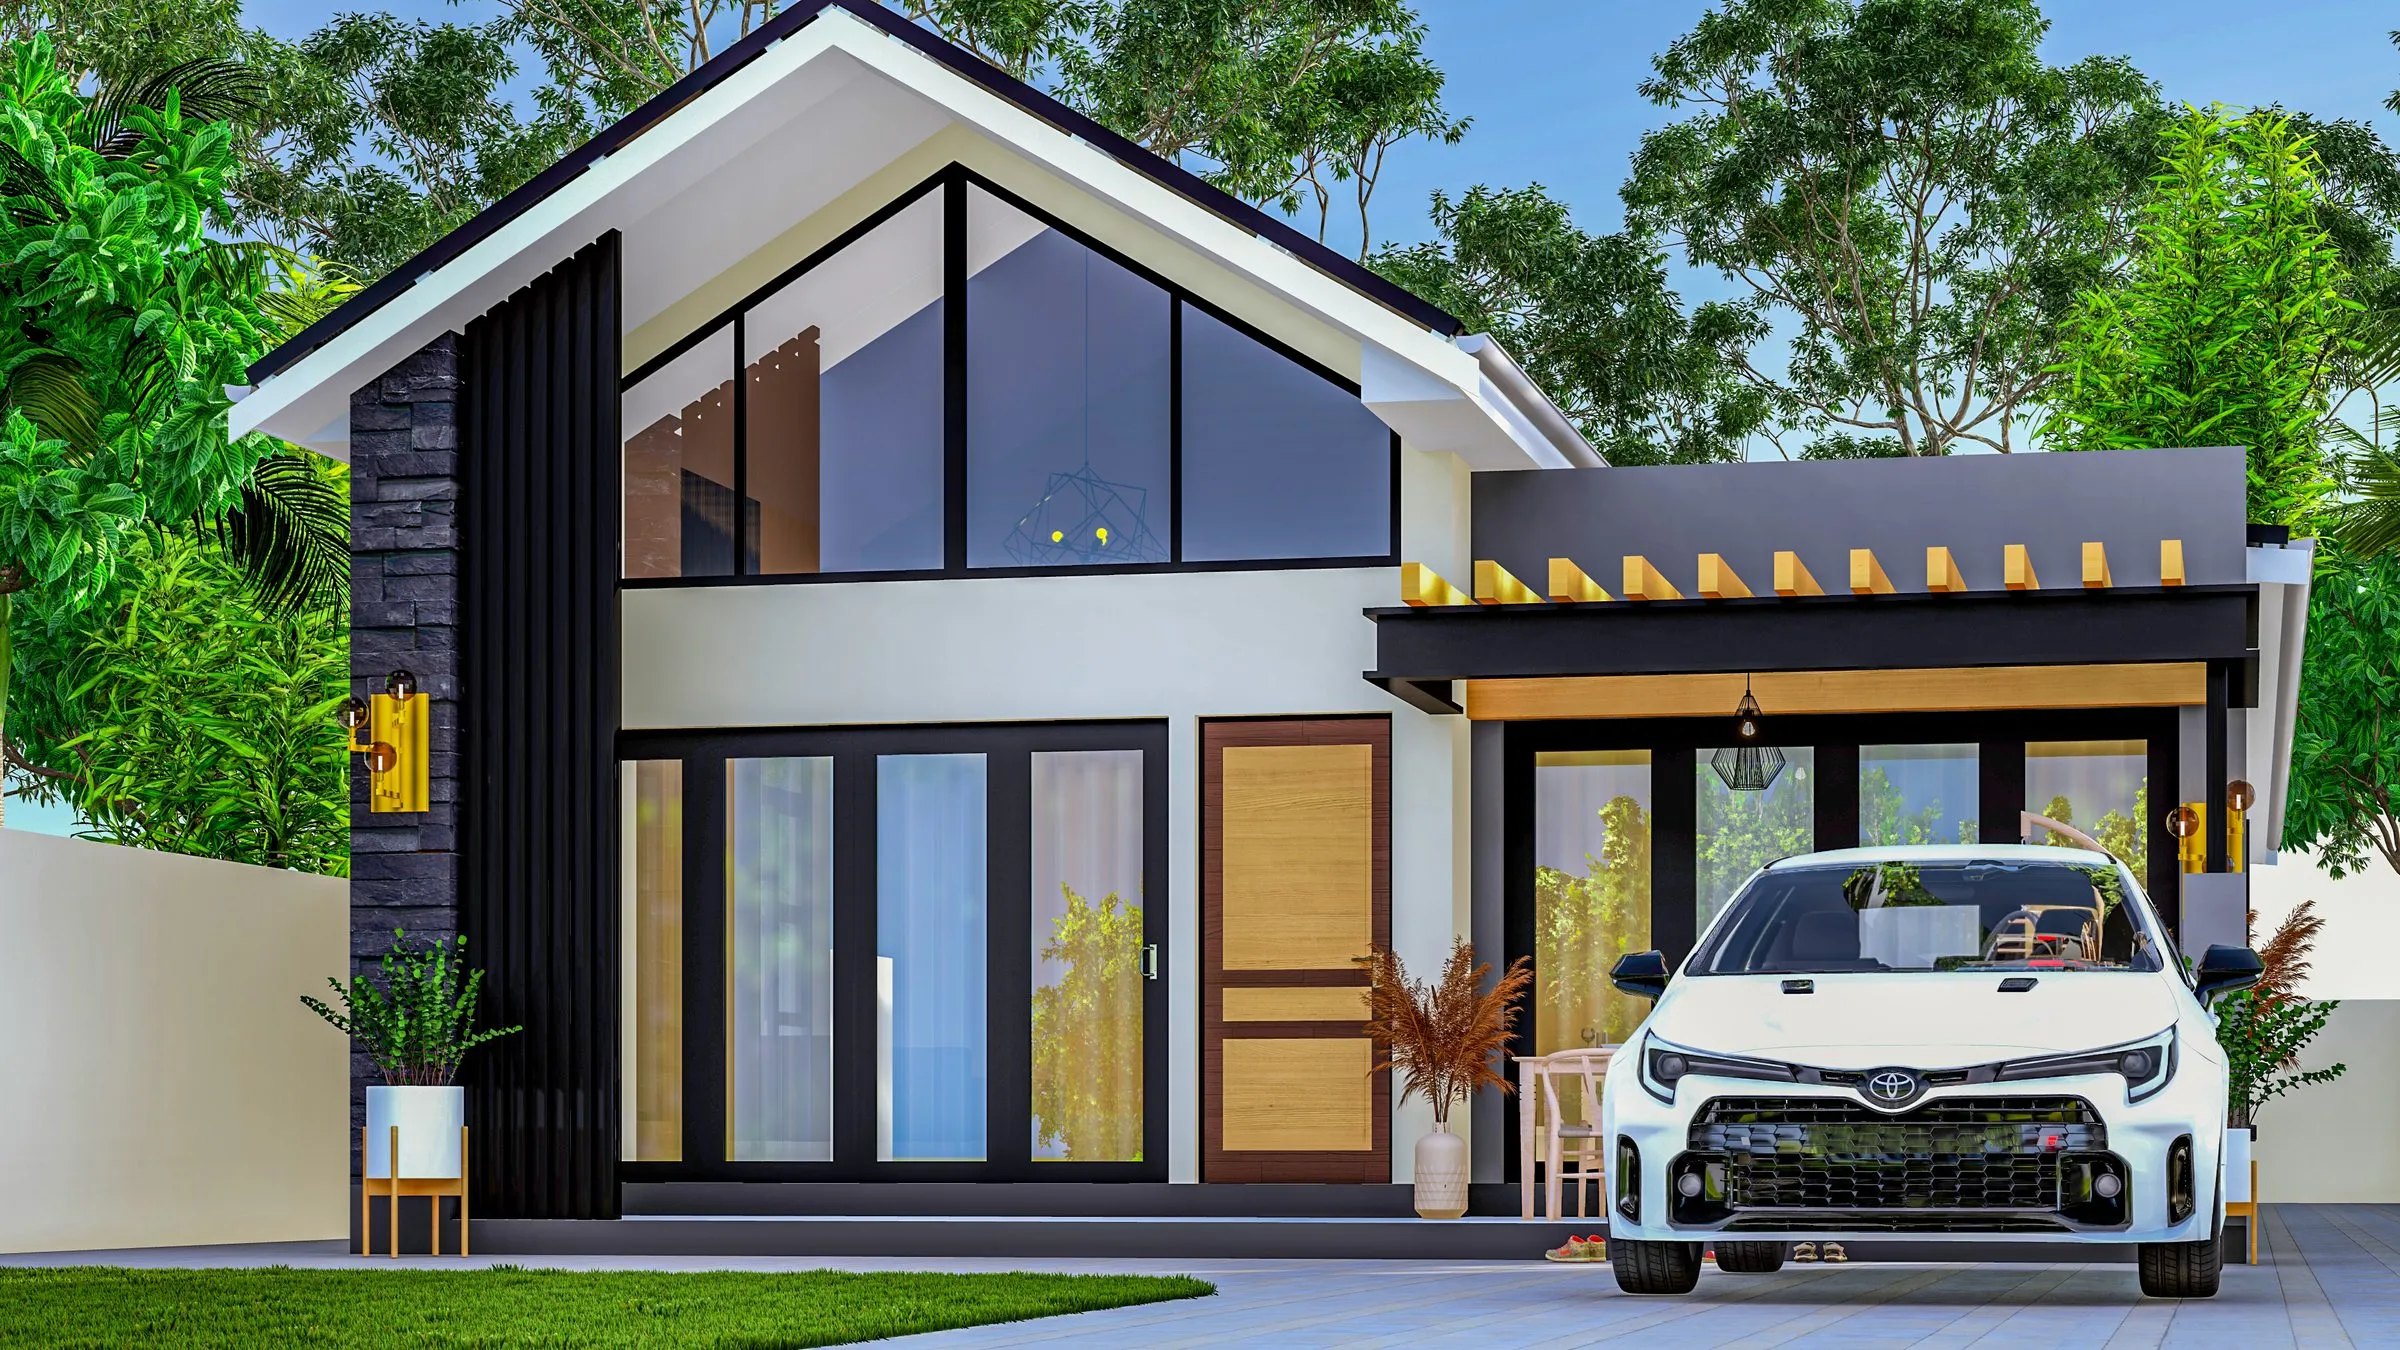
ImpressionDesign B · drawing, not a photograph 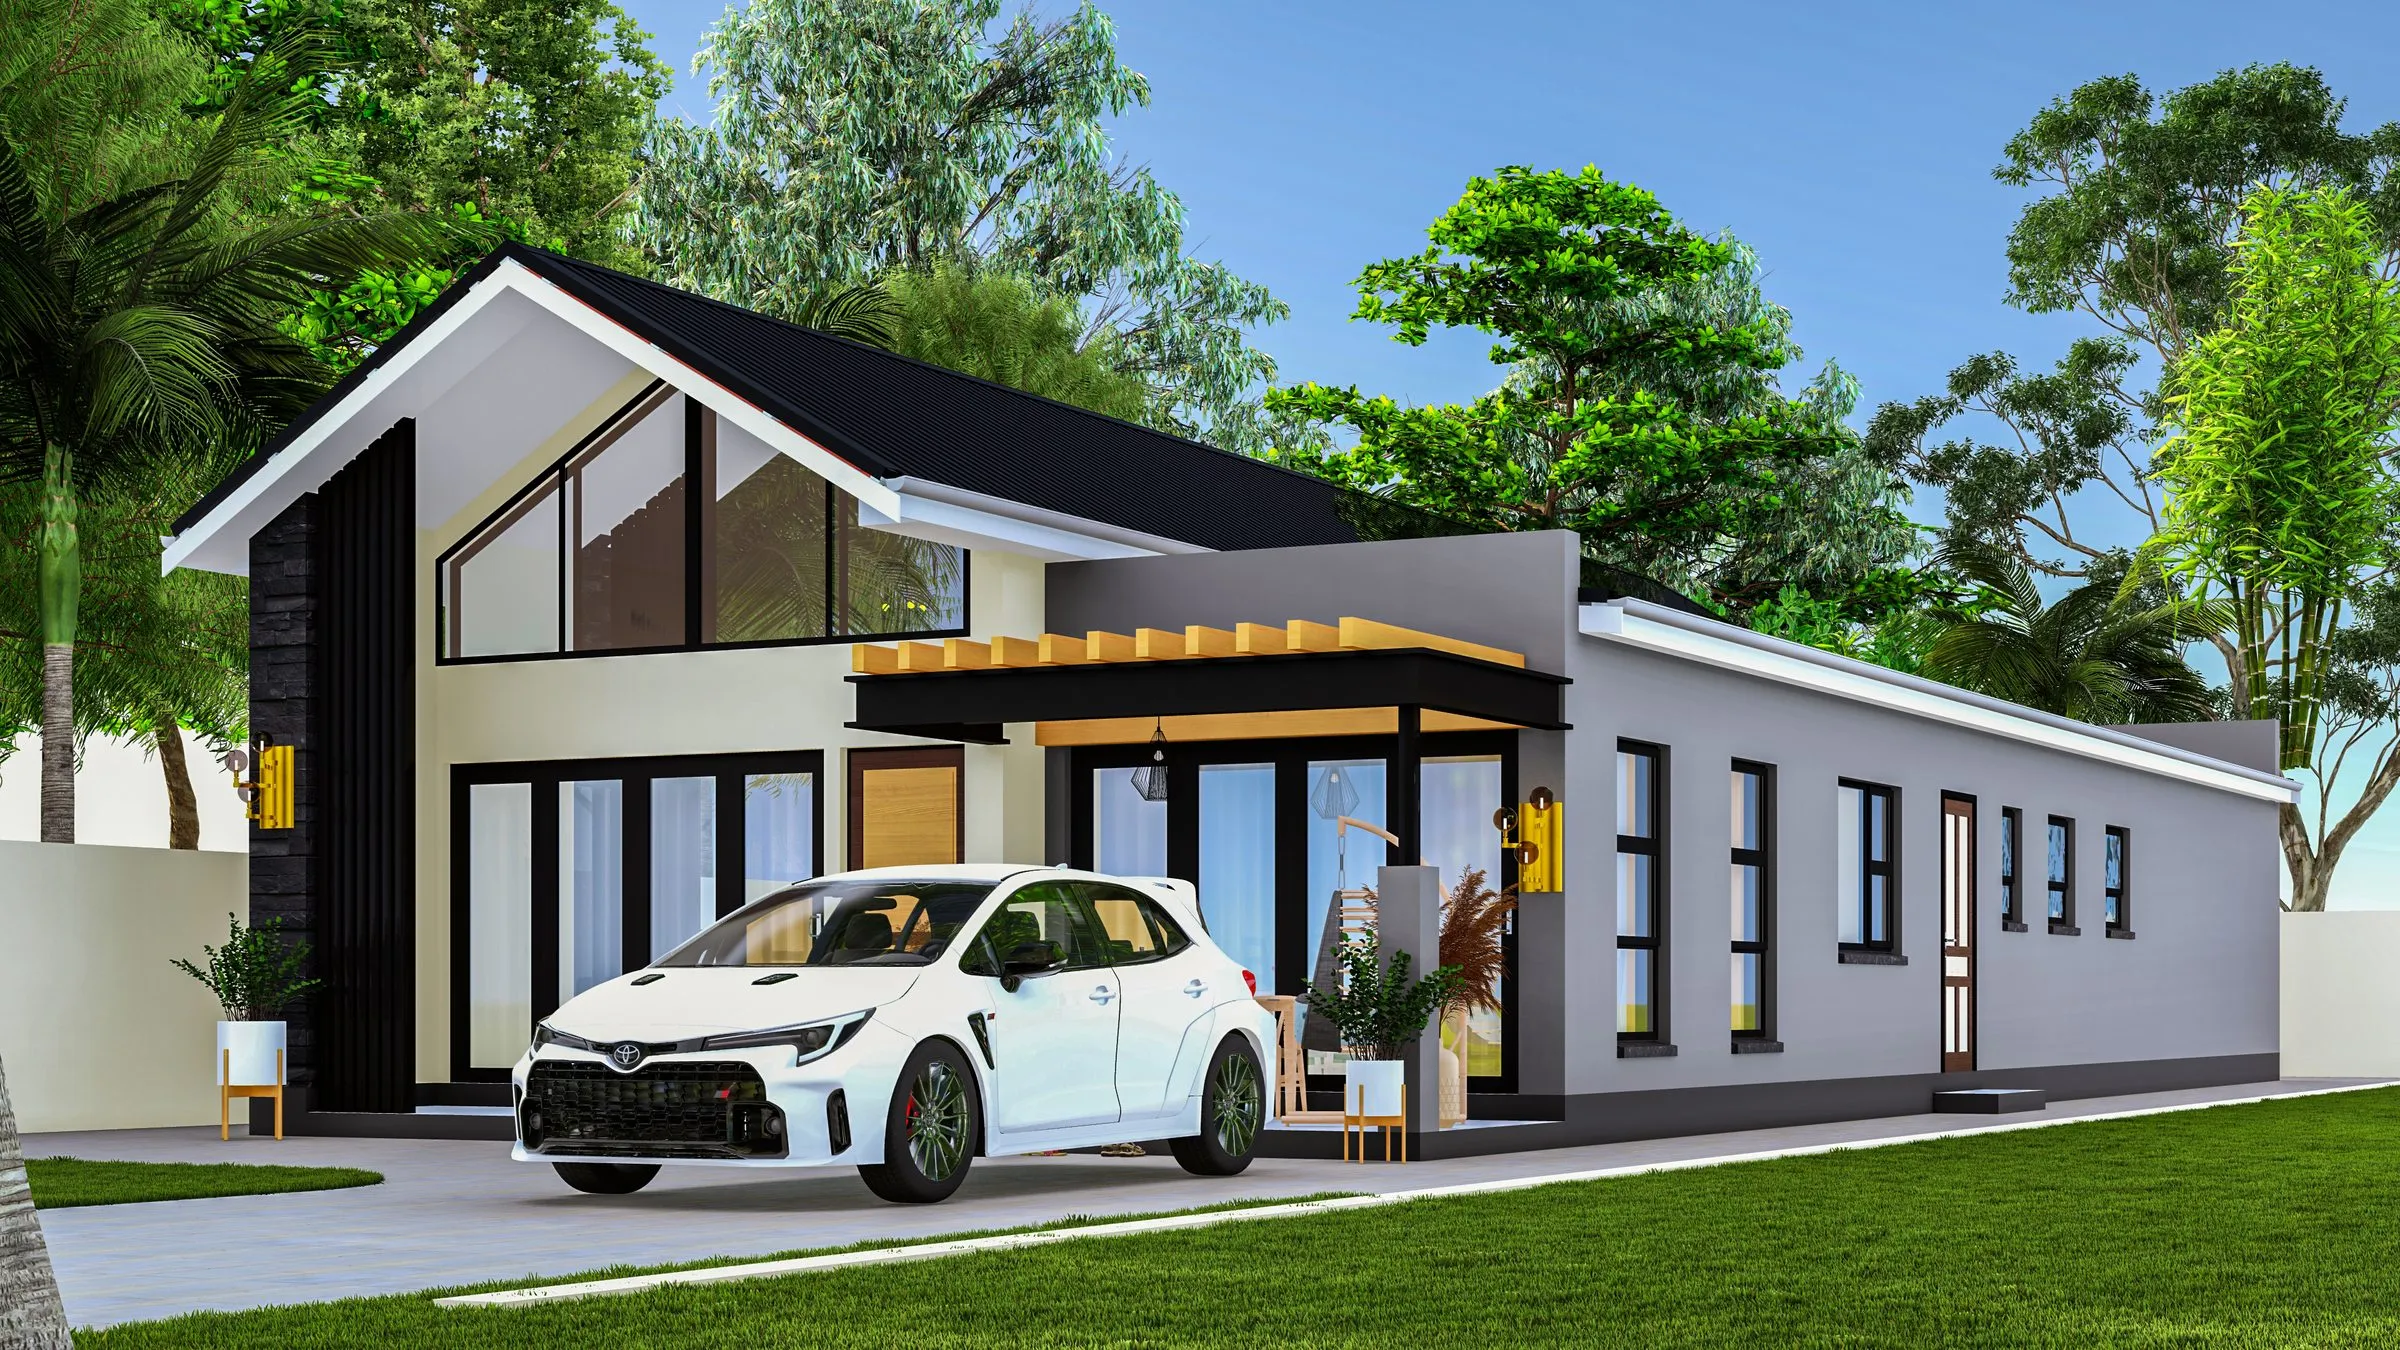
ImpressionDesign C · drawing, not a photograph
400 m²
The largest stands, and the only size below US$25 a square metre.
US$9,500 · US$23.75 per m²
- Corner and frontage stands available
- The only size below US$25/m²
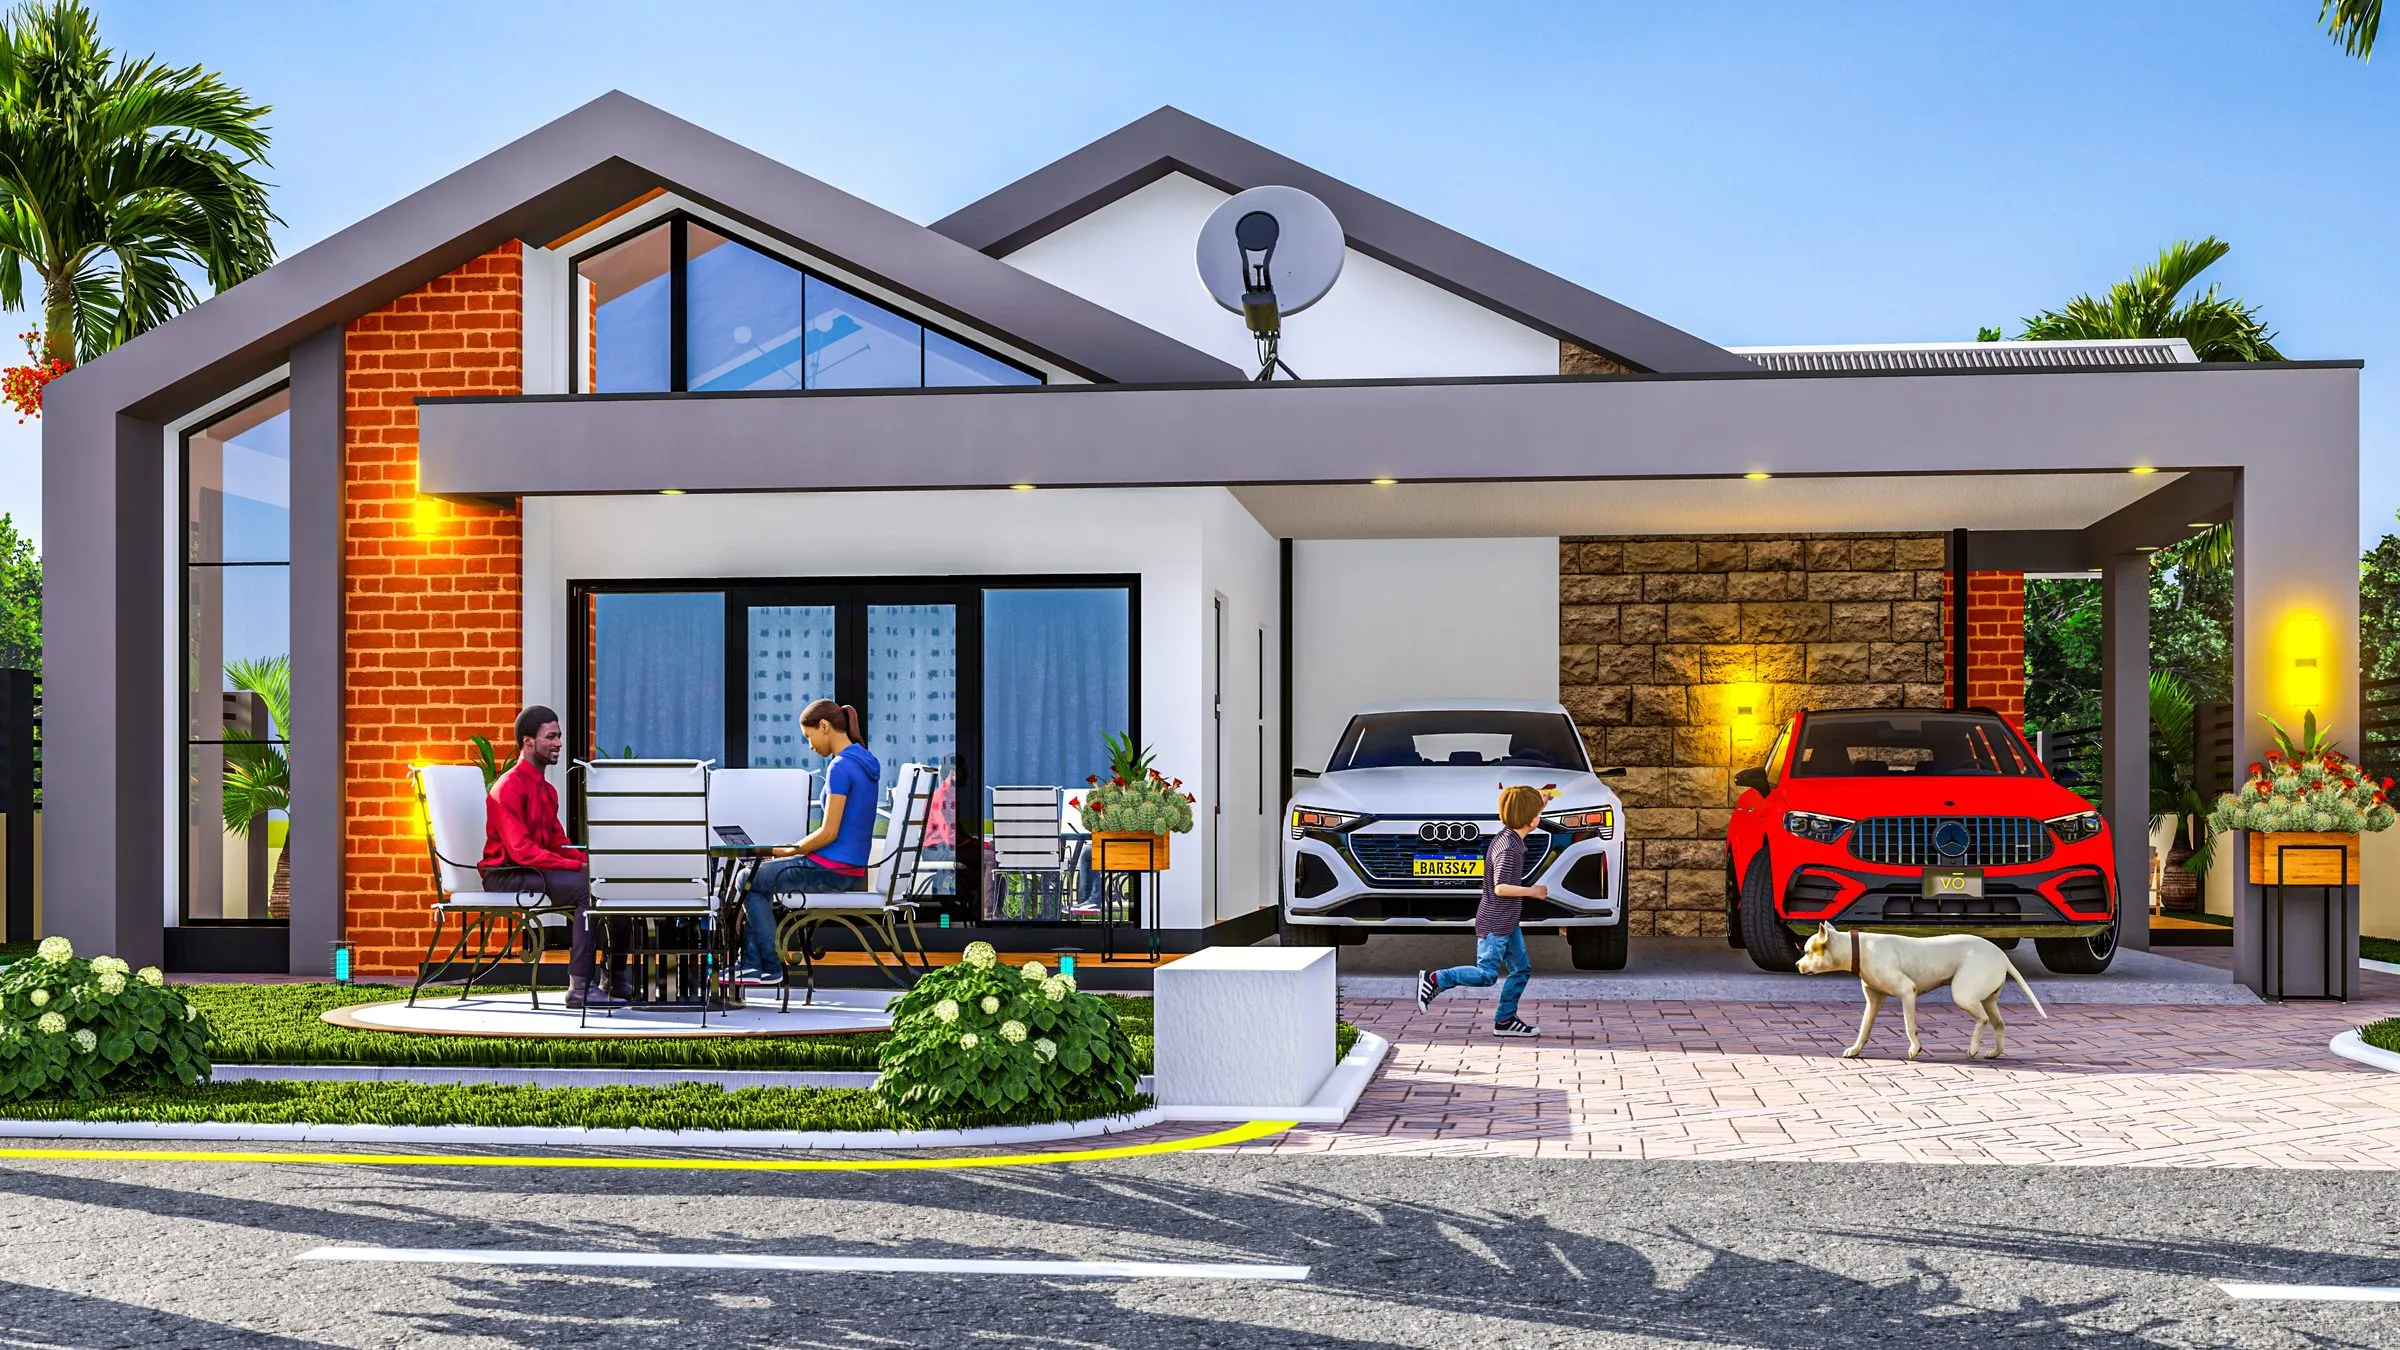
ImpressionDesign A · drawing, not a photograph 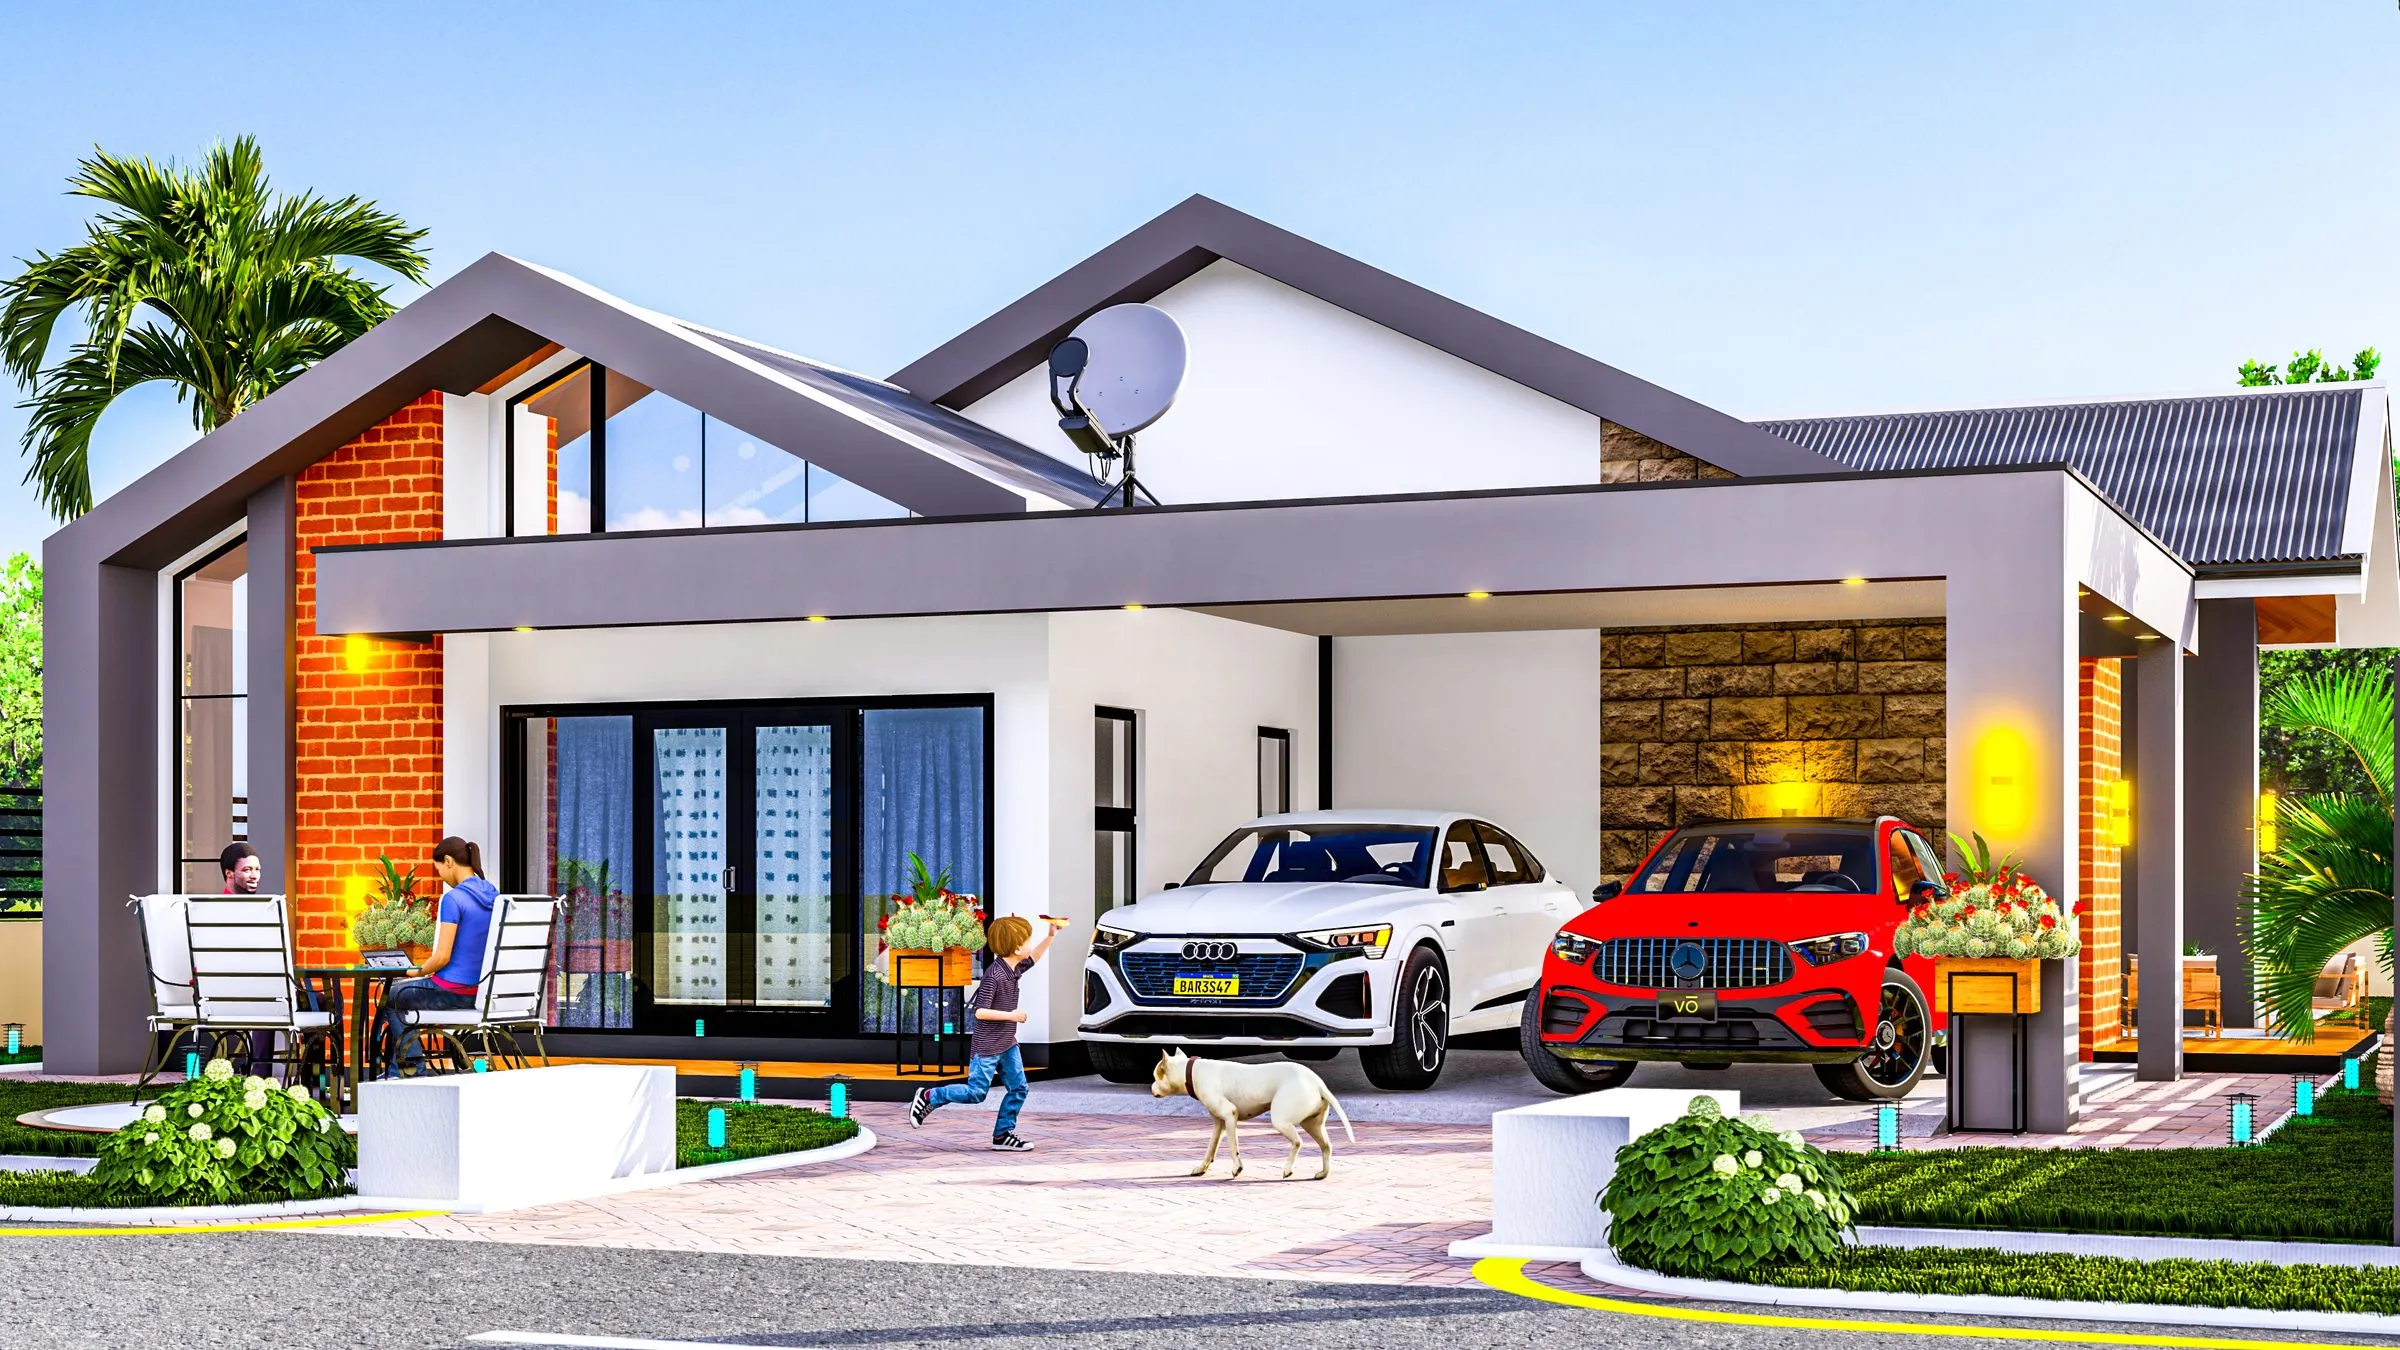
ImpressionDesign B · drawing, not a photograph 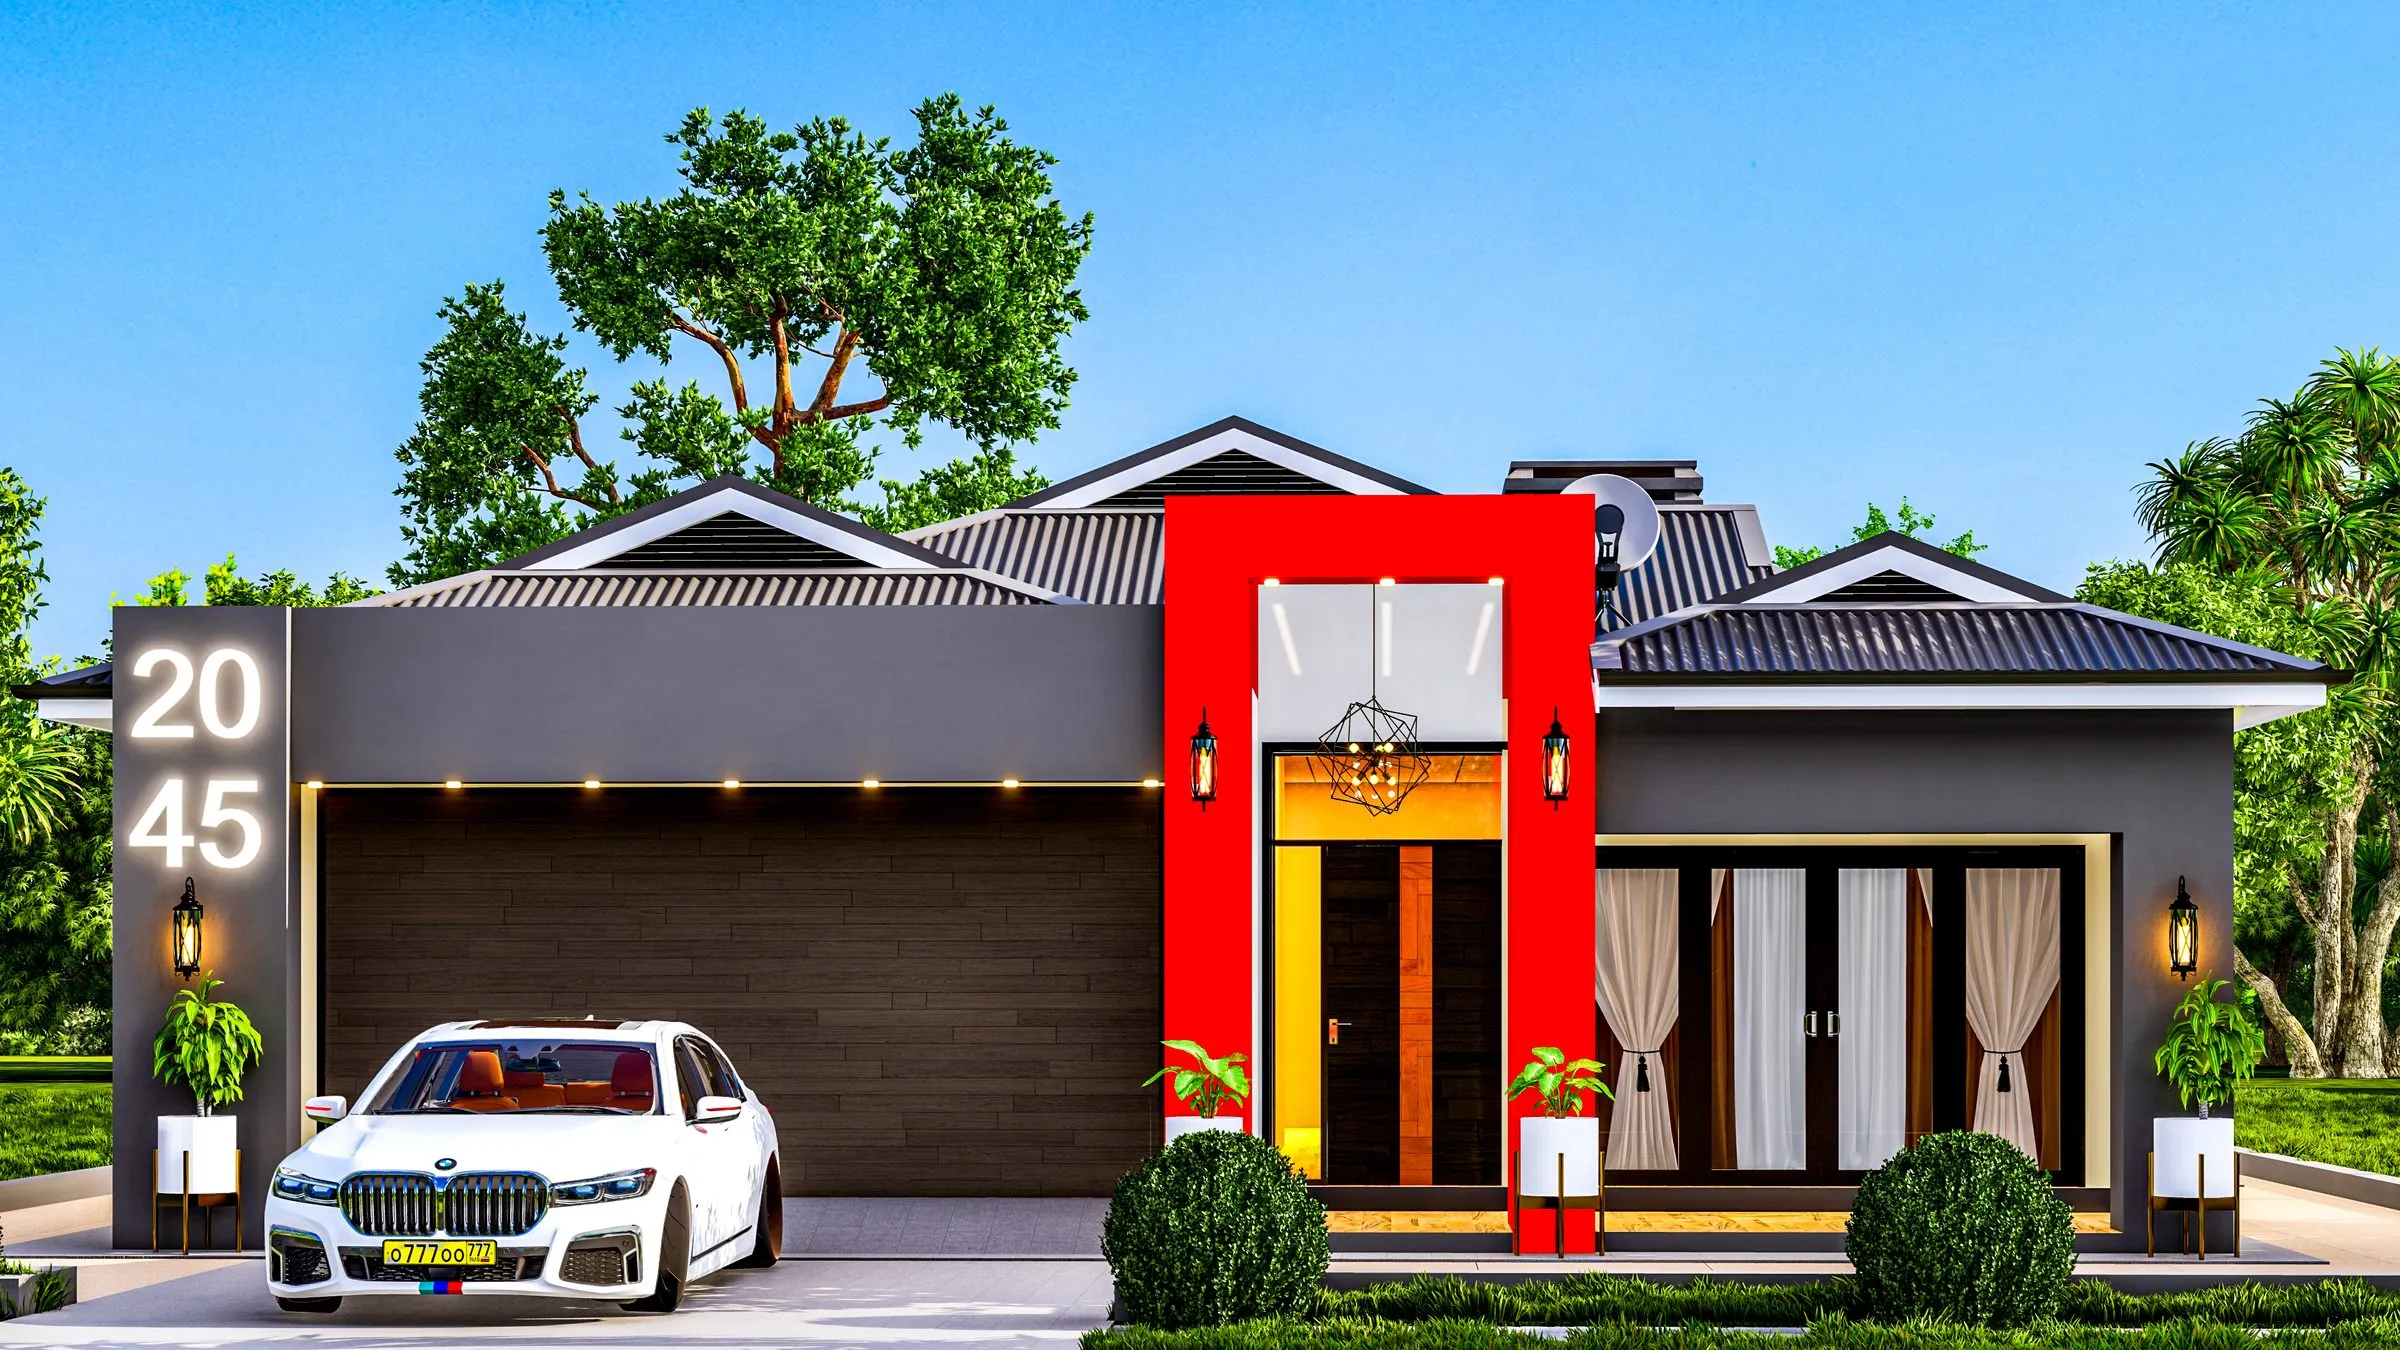
ImpressionDesign C · drawing, not a photograph
Phases
Three blocks, released in order
The phase decides how much servicing is already on the ground beside your stand, so it is worth knowing which one you are buying in.
- Phase 1Selling
Northern block
Closest to the main road. Roads graded, water mains being laid, electricity energised.
- Phase 2Selling
Central block
Pegged and surveyed, with servicing following the northern block.
- Phase 3Releasing 2027
Southern block
Servicing follows the sewer connection, with pegging already complete.